


Get In Touch
Mouin Frada
Ph: +21699563061
Work Inquiries
[email protected]
Back
Architecture Branding Concept Design Digital Visualization
September 20, 2022

The Resort: Architectural design & visualization

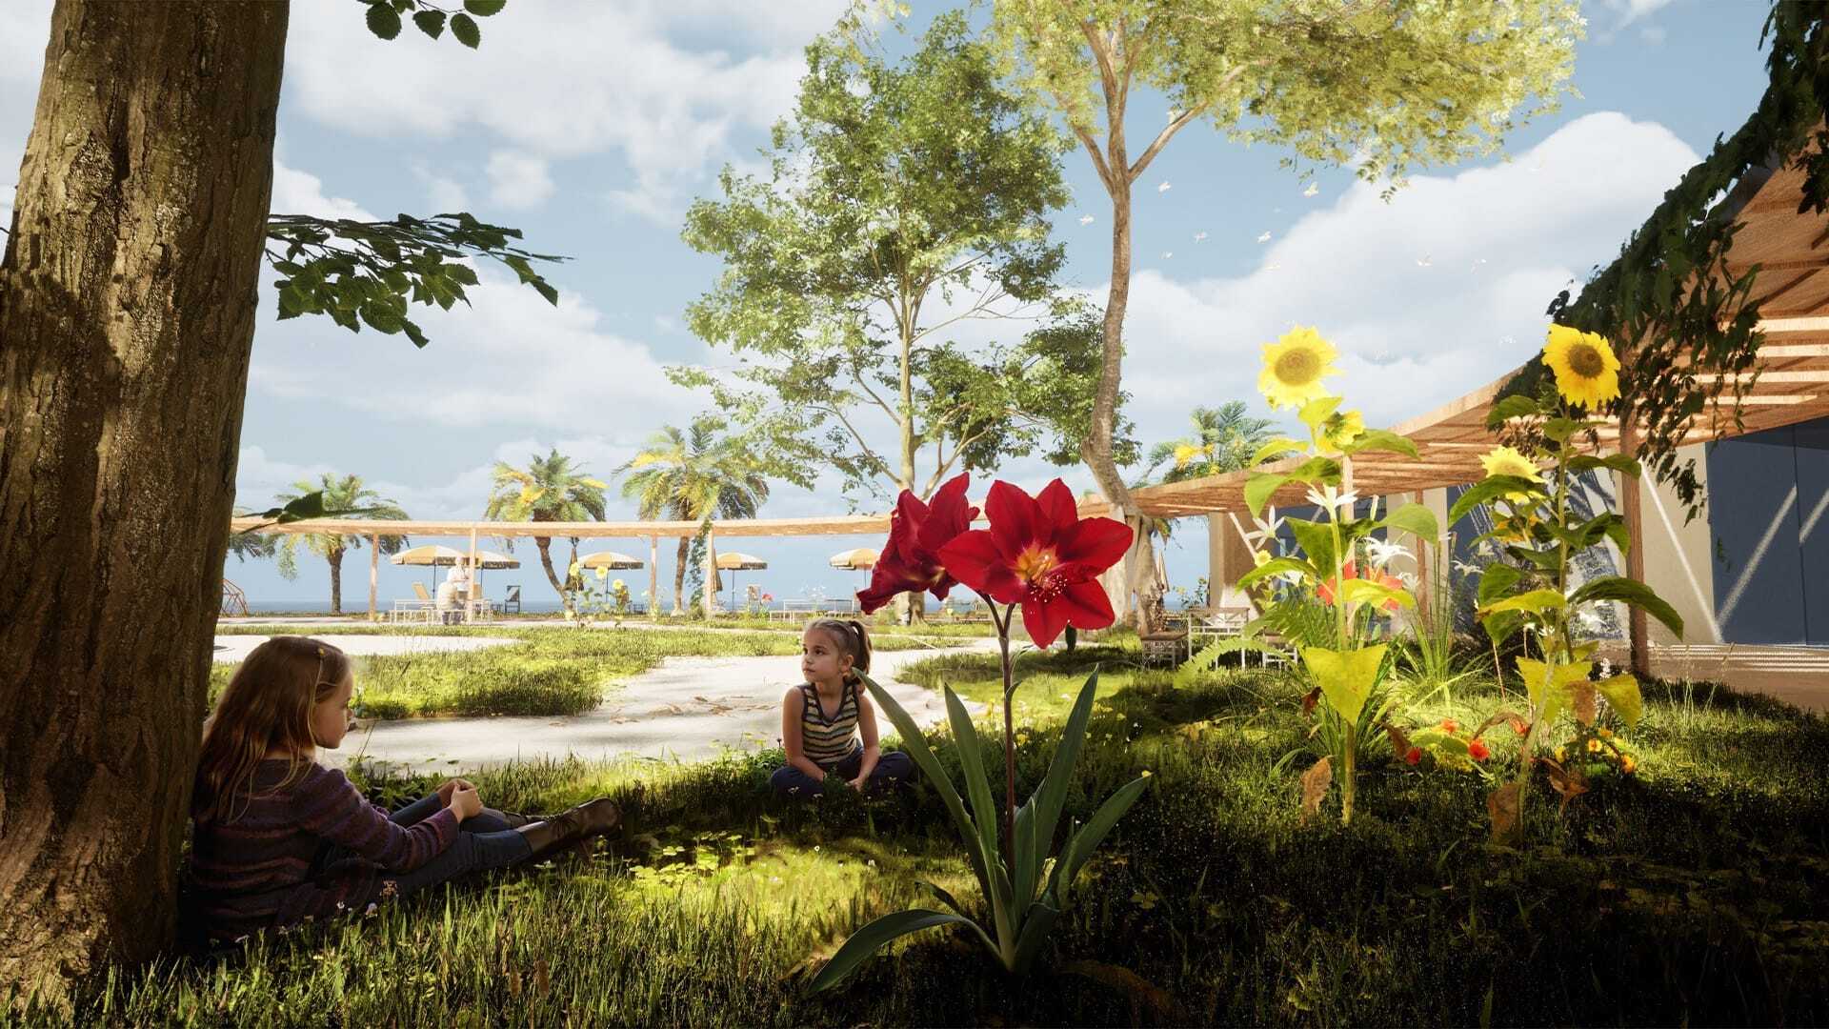
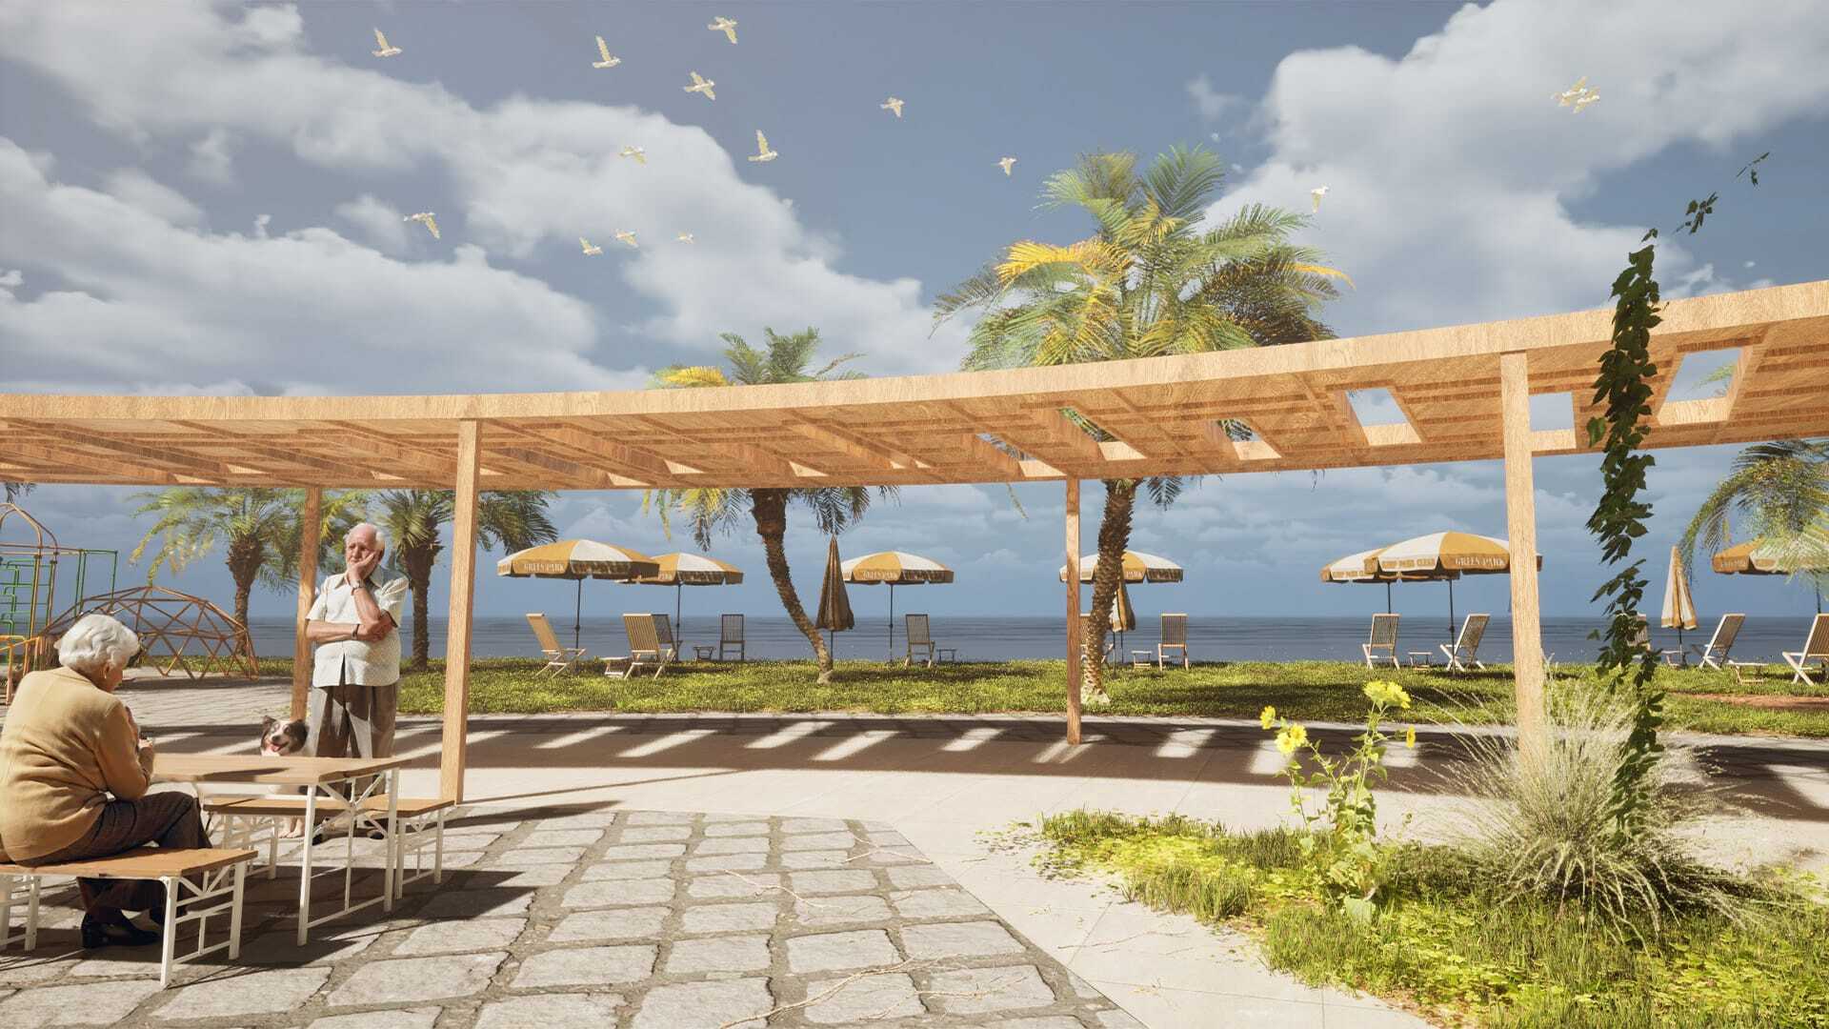
Envisioning a serene haven for the elderly, I led art direction and architectural visualization of a resort that combines comfort, accessibility, and aesthetic appeal.
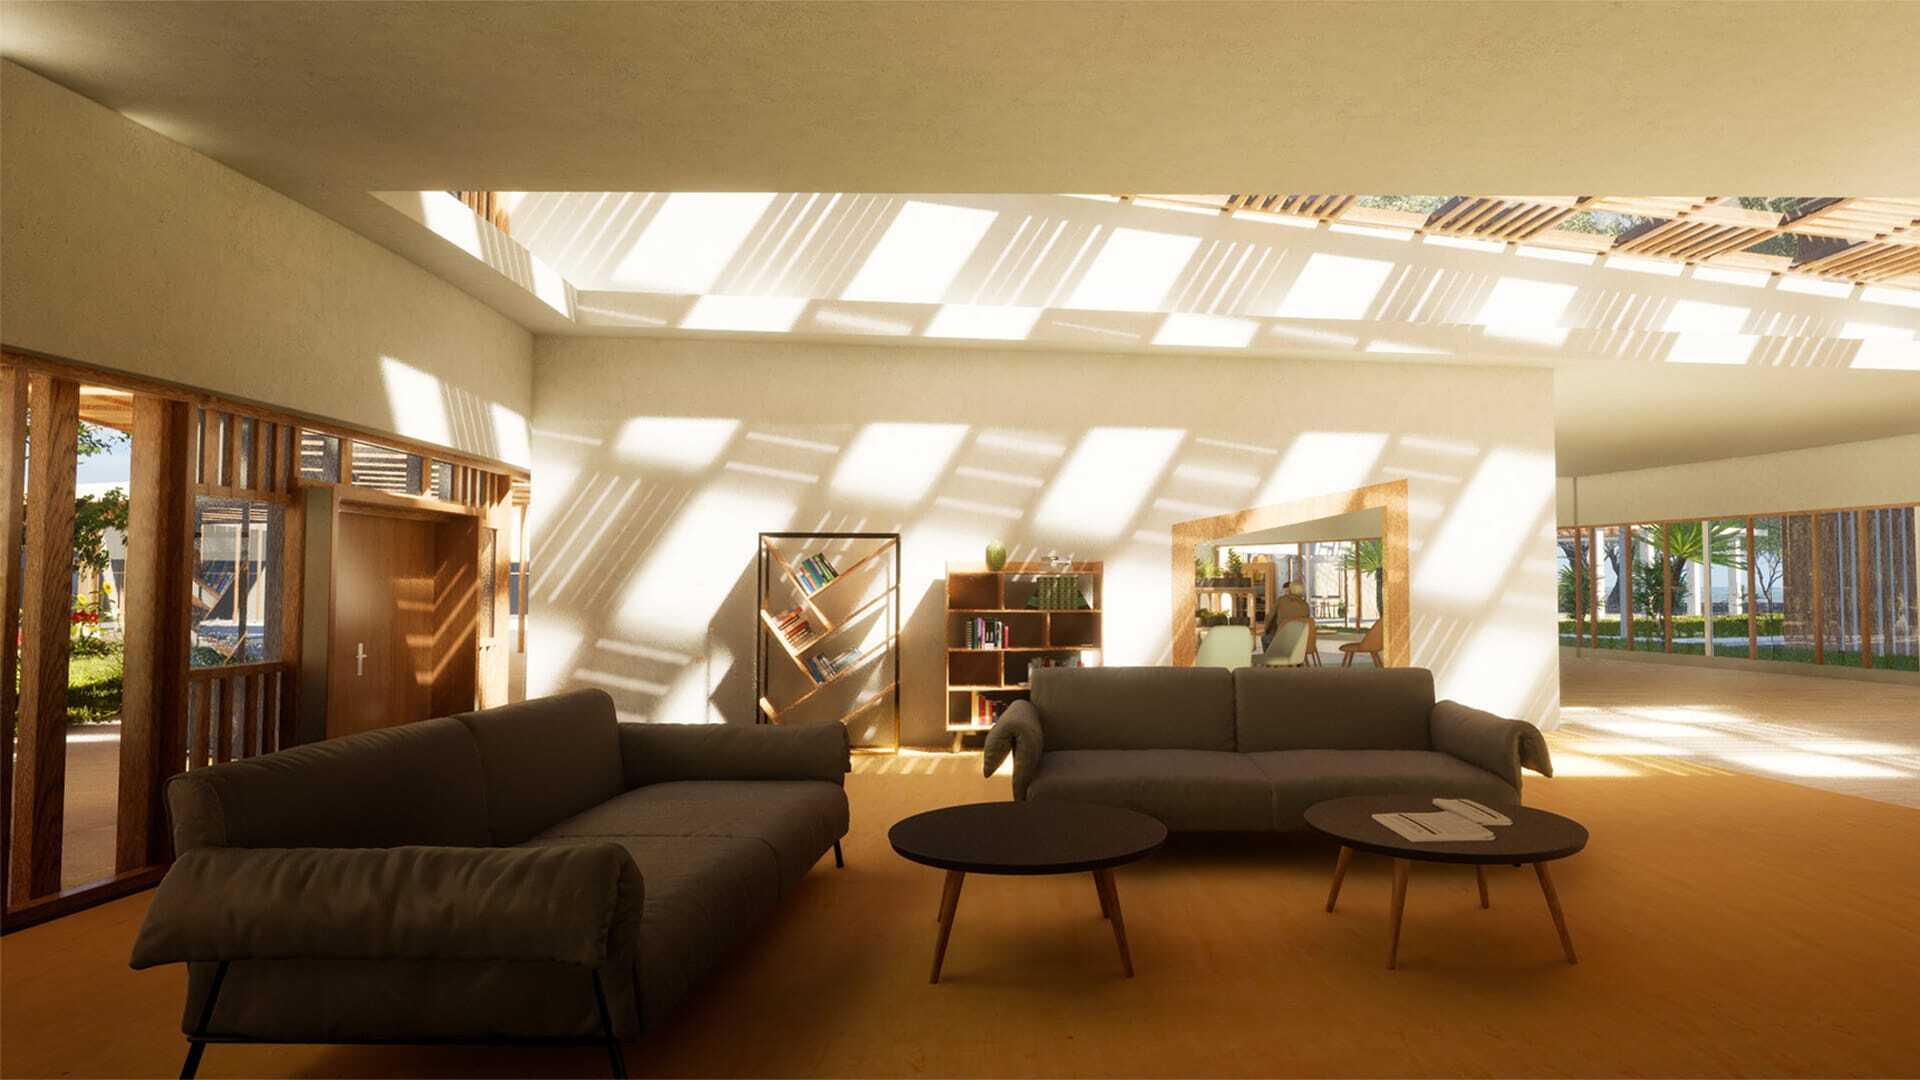
The resort’s design emphasized comfort, functionality, and a sense of community, creating a haven where residents could thrive in a peaceful and supportive environment.

Task

The challenge was to design an elderly resort that balances functionality with luxury based on BIM input and cad drawings, Bringing the vision to life through a real time Architectural visualization animation and finalized renders


  • Strategy

    Project planning, Design, Interior & Exterior Visualization, Rendering, Presentation.

  • Design

    Architectural Design, 3D Visualization, Accessibility Design, Collaboration, Project Management,

  • Client

    Independent Architect

01 // Project Overview

What value
did i add ?

I took on the challenge of visualizing an elderly resort—not just as an architectural space but as a place that feels like home. My role was to translate technical BIM and CAD data into a warm, inviting 3D experience that highlights accessibility, comfort, and community.

With a record of 60 hours of focused work, I developed both interior and exterior visualizations, ensuring the design not only looked good but also met practical and emotional needs. The final product? A realistic, immersive presentation that helped the client showcase their vision in the best possible light.

02 // Challenges

The Problem
I was solving.

visual selection 1 e1738621144724
03 // Approach

Efficiency
in delivery.

  1. Project Planning & Time Management

    • Set a strict timeframe to develop the full scene, ensuring efficiency.
    • Prioritized key elements to balance realism, clarity, and time constraints.
  2. Design & Development

    • Created detailed interior layouts focusing on flow, accessibility, and comfort.
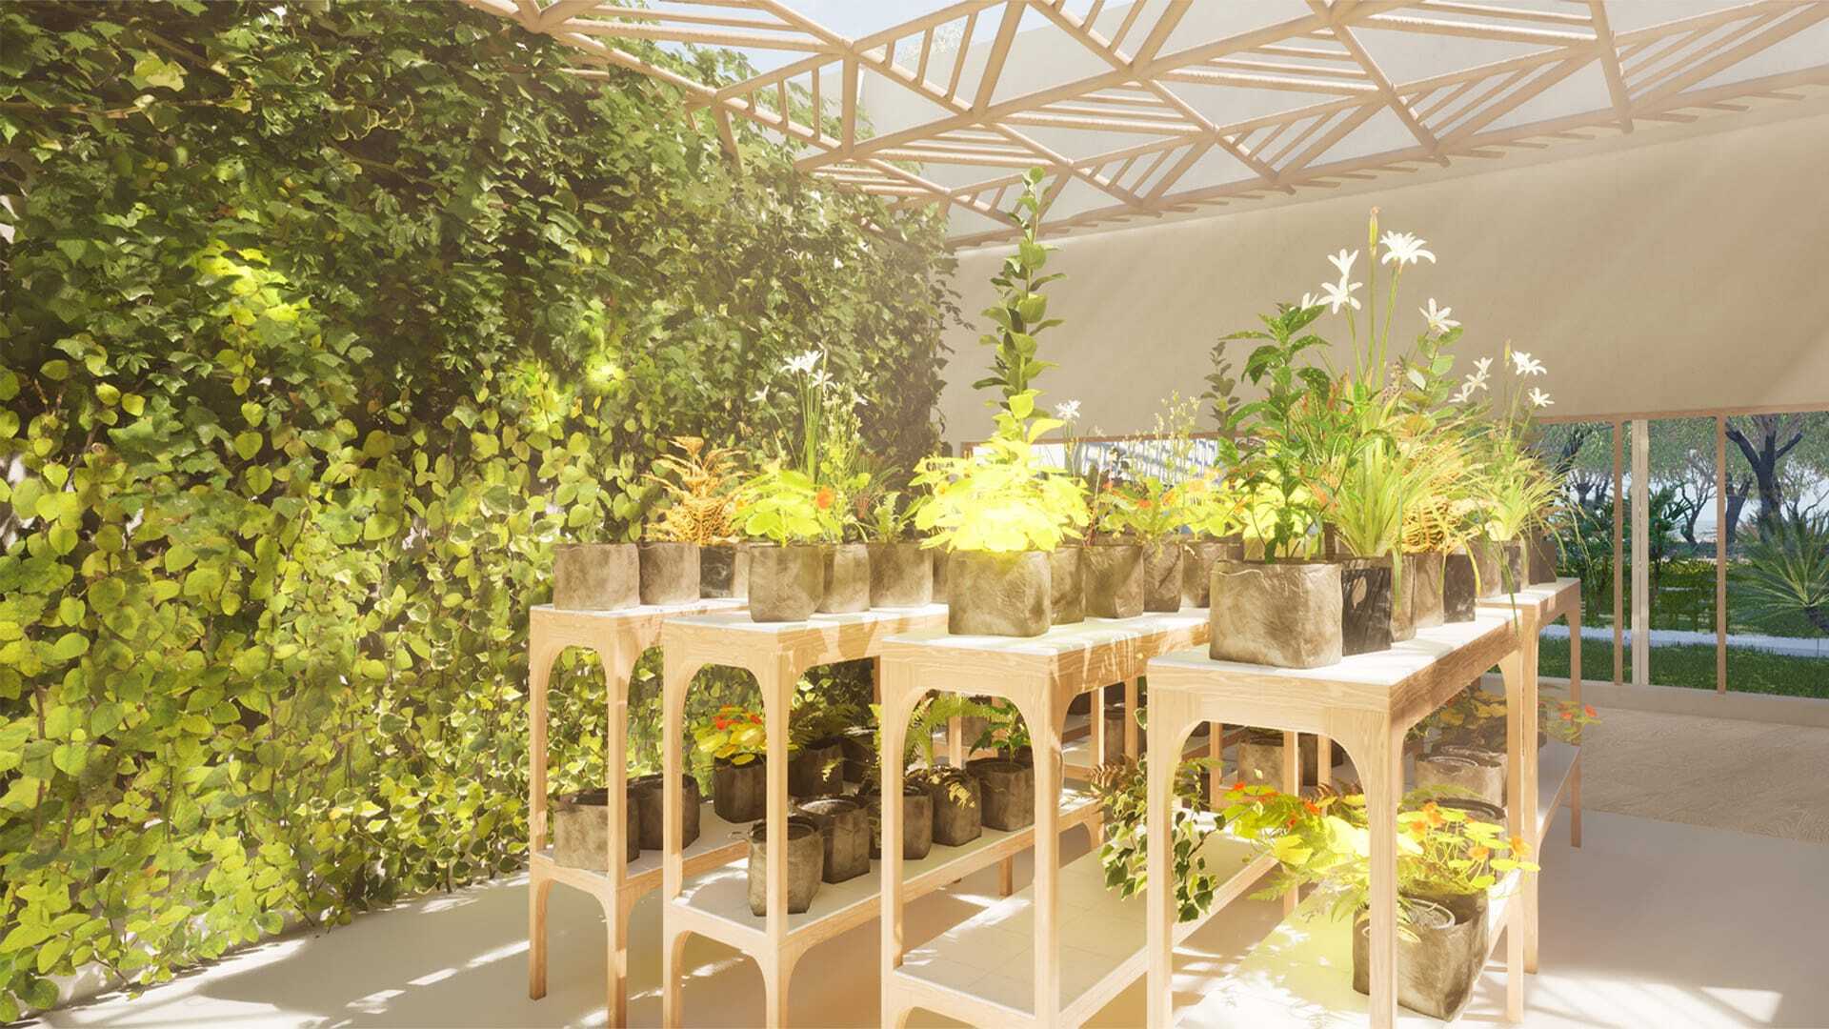
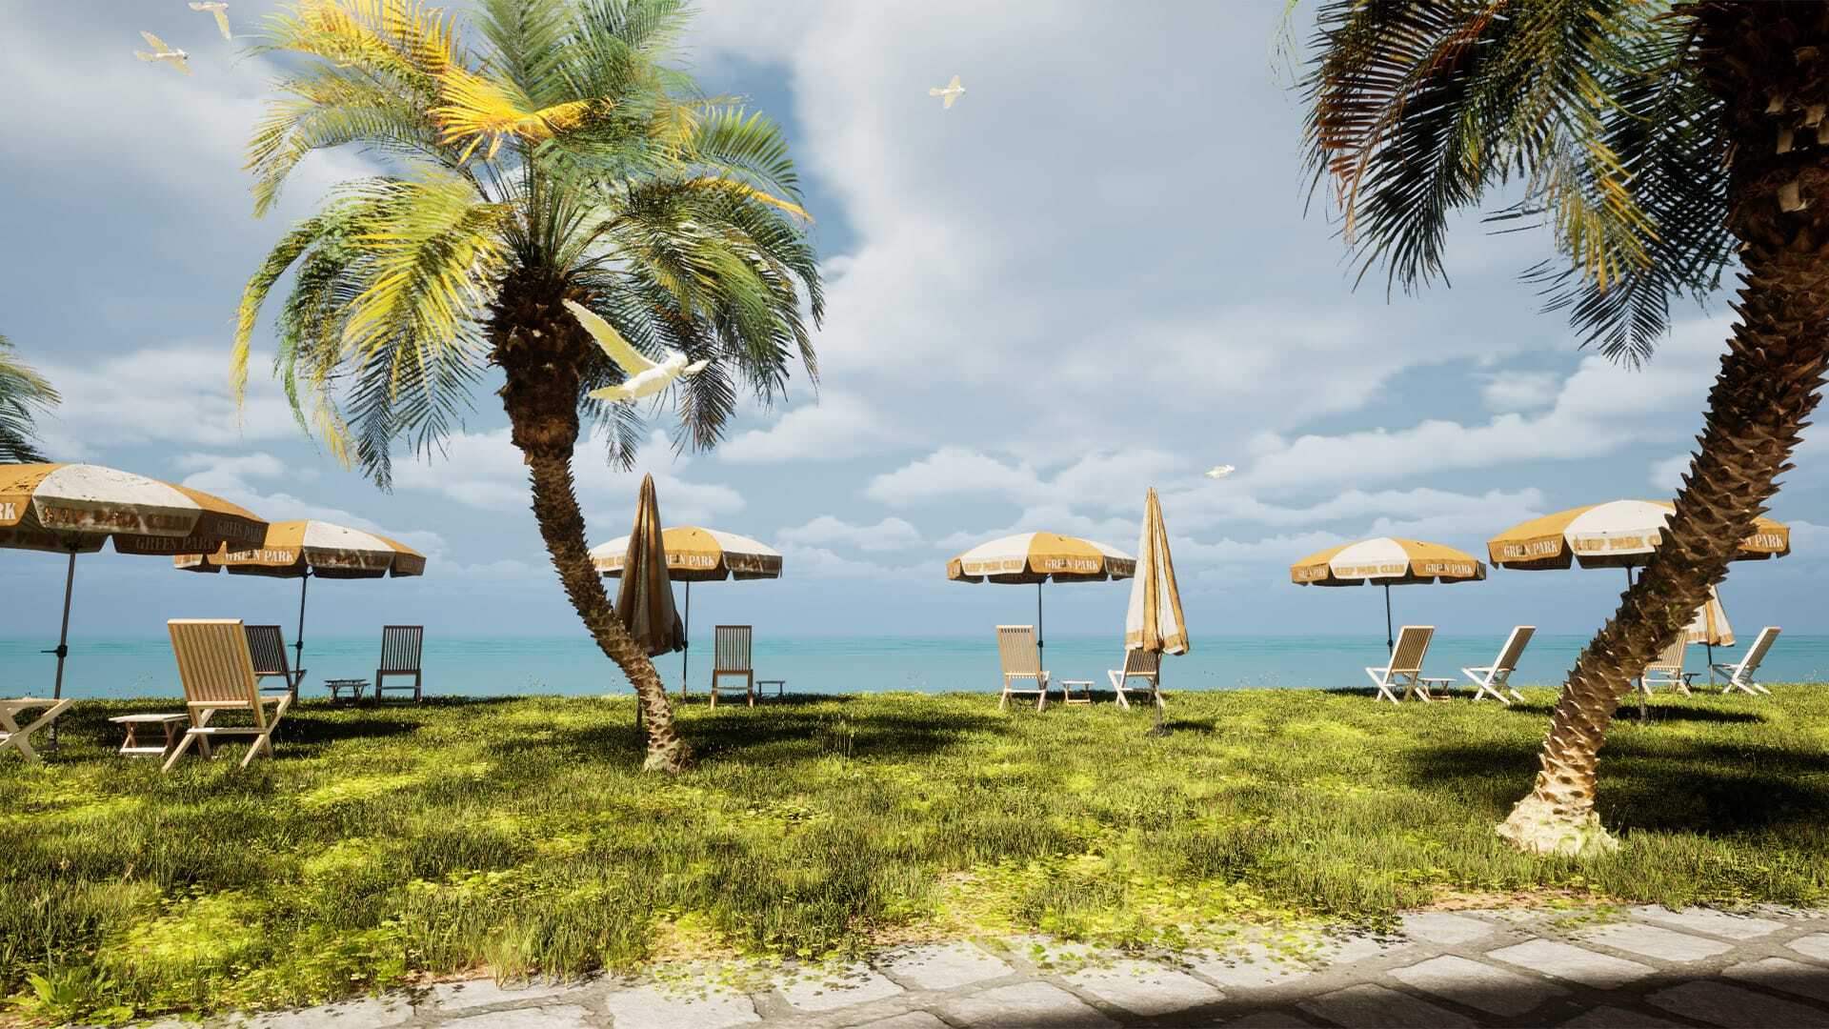
    • Designed exterior spaces with realistic vegetation, emphasizing a natural, serene atmosphere.
  3. High-Quality Visualization

    • Used advanced rendering and lighting techniques to enhance realism.
    • Developed an animated walkthrough for the client’s presentation, making the space feel alive.


04 // Statistics

Business
impact.

0%

Cost Savings

Eliminated multiple prototype iterations.

0%

Increased Adoption:

90% of the design team actively used the VR solution within 3 months.

0%

Faster Design Approvals

Streamlined collaboration and decision-making.

0%

Improved Accuracy

Enhanced spatial understanding led to fewer post-production modifications.

05 // Honors

Client
feedback.

“The VR framework was a game-changer for our team. It provided clarity and collaboration like never before, reducing delays and improving output quality.”

06 // How i did it

Skills put
in action.

oh demo3 14 min

Project & Process
Management.

  • Scrum Sprint Cycles
  • Process Optimization
  • Time Management
  • Agile Project Management
  • Business Analysis
  • Performance Metrics Analytics
oh demo3 16 min

Design &
Development.

  • Interaction Design (IxD)
  • Product Design
  • Generative Design
  • Photorealistic Rendering
  • Texture Mapping Automation
  • Digital Mock-Up (DMU)
  • Procedural Content Generation
oh demo3 15 min

Communication
& Collaboration.

  • Strategic Communication
  • Intercultural Communication
  • Team Leadership
  • Cross-Functional Collaboration
  • Supplier research
  • Stakeholder engagement
oh demo3 17 min

Technical
Expertise.

  • Industry 4.0 Initiatives
  • Real-Time Simulation
  • VR Content Optimization
  • CAD architecture
  • XR (Extended Reality)
  • Spatial Computing and Mapping
  • AI-Driven Image Processing